How much weight does a built in pizza oven put on your patio slab?
A finished masonry oven is far heavier than the dome the brochure photographs. Here is how to add up the real load and build a footing that will still be flat in twenty years.
Where the Weight Actually Comes From
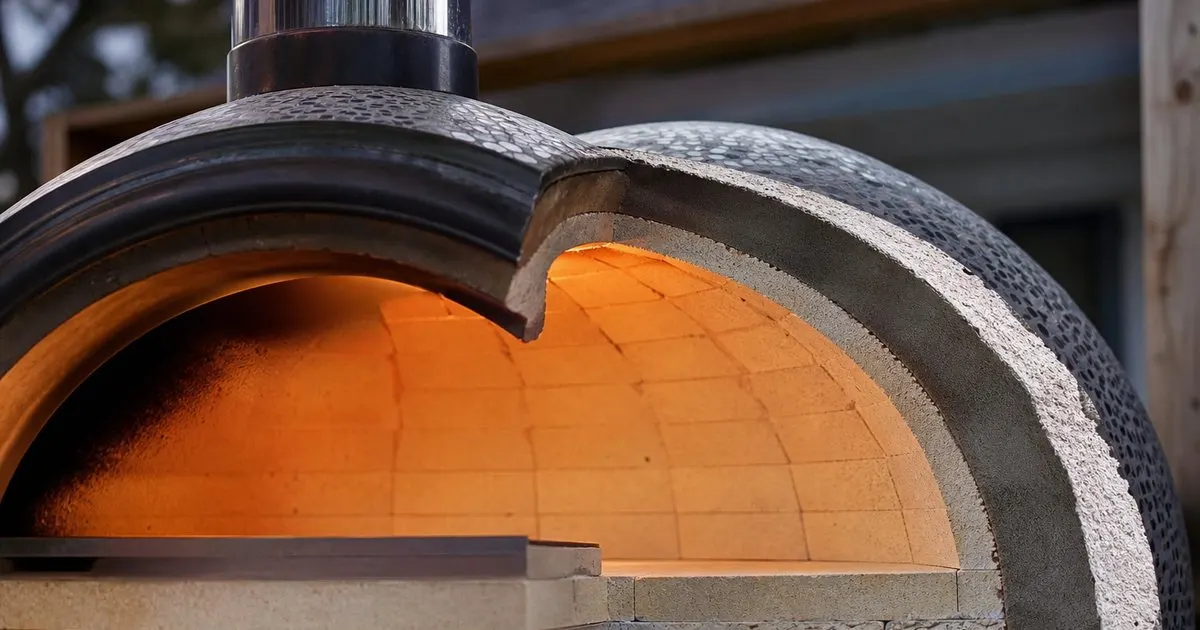
Buyers picture the oven itself as the load, but in a properly built installation the refractory core is often the smaller share of the total. A dome and cooking floor account for a few hundred to a couple of thousand pounds depending on wall thickness and floor tile depth. Around that sits ceramic fiber blanket or a vermiculite render, then a block or steel stand, then whatever the oven is dressed in: stucco over lath, stacked stone, brick veneer, a slab of granite for the landing counter. In many finished projects the cladding and counter weigh more than the oven that they surround. Related: What refractory materials keep a built in pizza oven radiating even heat?
There are live loads on top of the dead load. Split firewood stacked in the base, cast iron pans, a steel door, and the guests who inevitably lean on the counter during a party all add up. The number that matters for structural planning is not the oven's shipping weight from the spec sheet. It is the total assembly weight divided by the footprint it actually bears on, expressed as pounds per square foot, because that figure is what a slab, a footing or a deck frame has to answer to. Related: Should your outdoor pizza oven be freestanding or built into a counter?
Keep reading: How hot does a wood fired pizza oven need to get for Neapolitan?, Which is better for backyard entertaining, wood fired or gas pizza ovens?, What refractory materials keep a built in pizza oven radiating even heat?. See how Fornaluxe helps you the artisan guide to wood-fired and built-in pizza ovens.
What a Standard Patio Slab Can and Cannot Carry
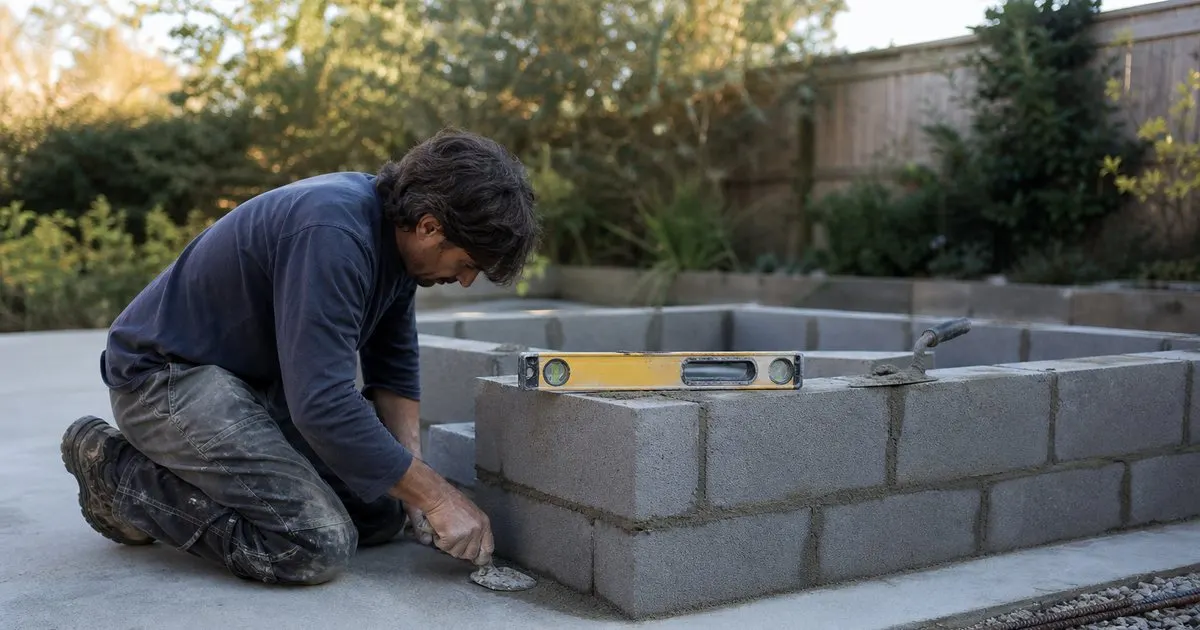
A typical residential patio slab is a nominal four inches of concrete over a compacted base, sometimes with light welded wire mesh and often with no reinforcement at all. It was designed for foot traffic and furniture. Such a slab may carry a modest countertop oven on a steel cart without complaint and still crack under a full masonry assembly, because the failure mode is rarely crushing. It is differential settlement. One corner drops a fraction of an inch, the slab flexes, and the crack telegraphs straight up through the oven's render as a permanent line in an expensive finish.
The distinction that decides the outcome is distributed versus concentrated loading. An oven whose base sits on a continuous block perimeter spreads its weight across a broad rectangle. The same oven landing on four steel feet or four isolated piers pushes the identical weight through a handful of square inches at each contact point, which is where thin slabs give way. Before assuming an existing patio will do, find out what is underneath it. Undisturbed subgrade with a compacted gravel base behaves very differently from loose backfill placed against a house foundation after the pour.
Designing a Footing That Will Not Move
On a new build the safe approach is an isolated footing or a thickened slab section under the oven footprint, reinforced with rebar and carried a few inches past the base on every side so the bearing area is larger than the load above it. Depth is governed by your local frost line. In cold winter states the footing normally has to reach below the frost depth your building department publishes, or use an approved frost protected shallow foundation detail, because heave never lifts evenly and masonry does not forgive that kind of movement. Related: How long does a premium pizza oven take to reach cooking temperature?
Give the concrete genuine curing time before stacking mass on it, and keep the oven assembly structurally isolated from the house foundation so the two can move independently. Moisture control deserves as much attention as thickness. Water wicking up into insulation destroys its performance and can freeze inside the assembly, so careful installers set a capillary break under the hearth slab, detail a drainage path, and slope the surrounding hardscape away from the oven rather than toward it.
When to Bring in an Engineer, and What to Ask
Elevated structures are the clear trigger. Any oven planned for a wood deck, a balcony, a rooftop terrace, or a slab over a basement or garage should go in front of a licensed structural engineer, because residential deck framing is sized for distributed live load rather than a concentrated masonry mass in one bay. The same applies to a slab of unknown vintage where thickness and reinforcement cannot be verified. Permit offices frequently ask for the calculation anyway before signing off on a permanent outdoor kitchen, so budget for it early rather than discovering it at inspection. Related: How hot does a wood fired pizza oven need to get for Neapolitan?
Four questions get you most of the way. What is the total assembly dead load including cladding and counter? What bearing area distributes it? What allowable soil bearing pressure is the footing designed against? And where does the load path terminate? Ask the supplier for a dry assembly weight and a dimensioned footprint drawing. Ask the mason whether block cores will be filled with concrete for stability, since that choice adds substantial weight that an engineer reviewing a deck absolutely needs to know about.
- The finished assembly sets the load, not the oven core: insulation, stand, cladding and a stone counter often outweigh the dome itself.
- A nominal four inch patio slab poured for foot traffic is rarely a designed foundation for permanent masonry.
- Spread the weight on a continuous perimeter and a reinforced footing that extends past the base and, in cold climates, reaches below frost depth.
- Any oven on a deck, balcony, rooftop or slab over occupied space belongs in front of a licensed structural engineer before you order.

Julien Jimenez
Julien Jimenez is an independent software builder based in Paris. He designs, ships, and operates focused SaaS products for small businesses and independent professionals. Read the full author page.
The Fire at the Center of Every Evening
The artisan guide to wood-fired and built-in pizza ovens. Fornaluxe is built to help you put this into practice.
Choose your ovenMore from the Fornaluxe blog
How hot does a wood fired pizza oven need to get for Neapolitan?

Which is better for backyard entertaining, wood fired or gas pizza ovens?
What refractory materials keep a built in pizza oven radiating even heat?
Get the complete wood-fired and built-in pizza ovens guide
Our full buying guide, the price guide, and new research as we publish it. One email, no spam, unsubscribe any time.